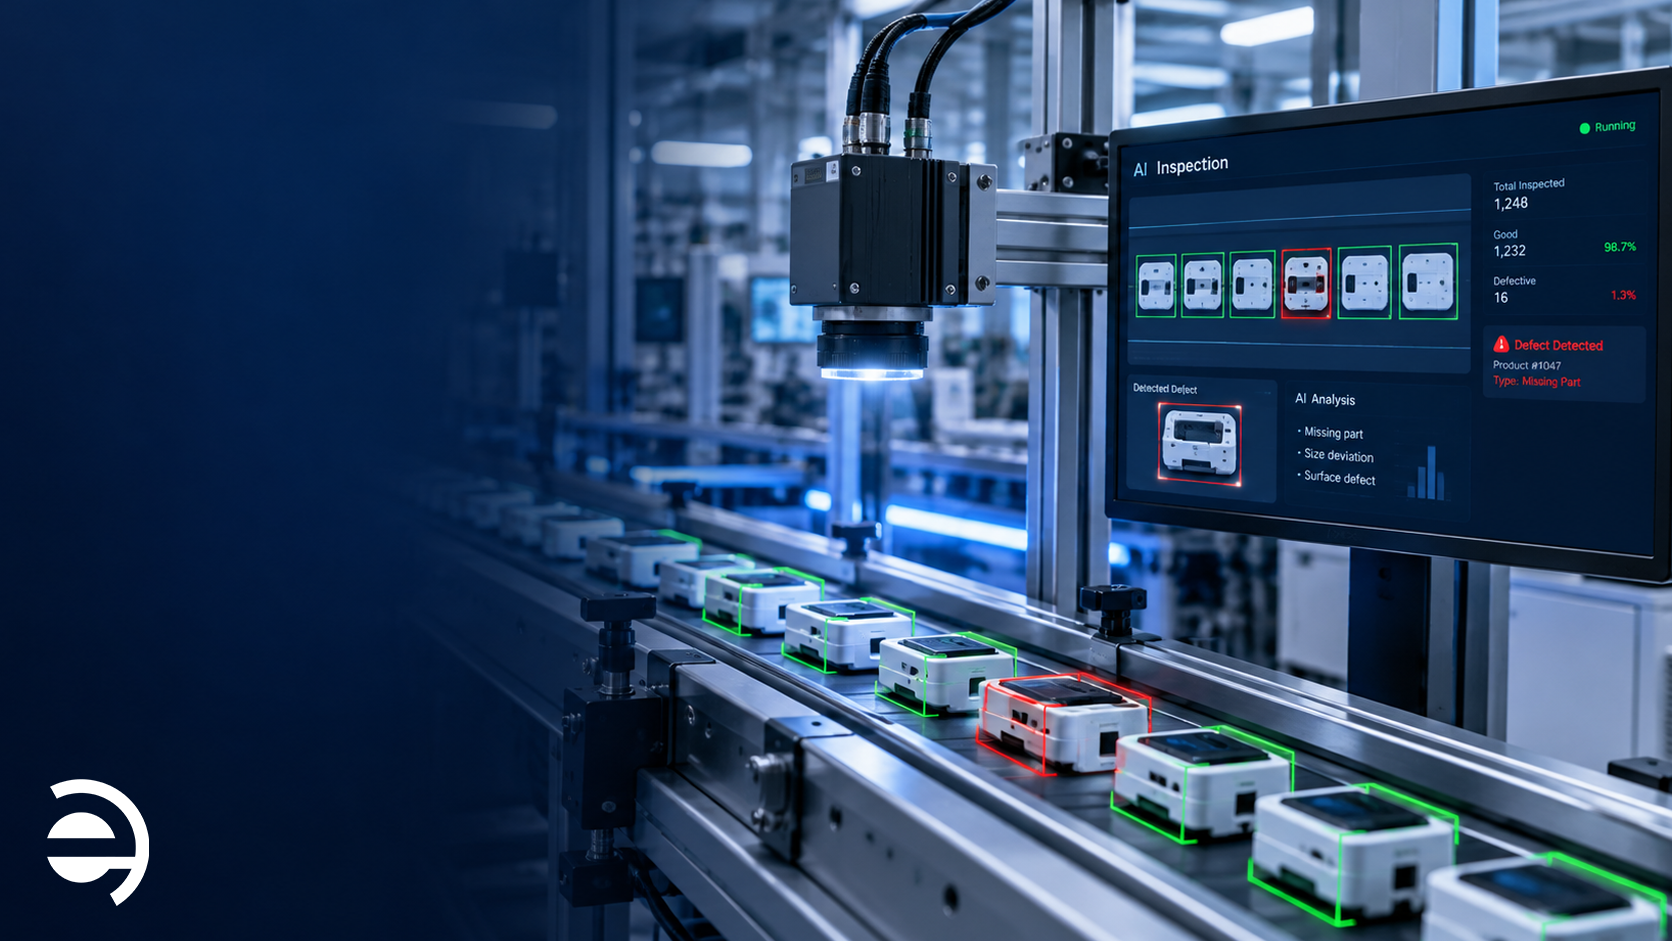
On a production line running at full speed, a human inspector has a fraction of a second to assess each unit passing in front of them. The result is an inspection process that is inconsistent at best and unreliable at worst, and in high-volume manufacturing, even a 1% defect escape rate translates into thousands of non-conforming units reaching customers, triggering returns, warranty claims, and reputational damage that costs far more than the defects themselves.
AI visual inspection in manufacturing addresses this problem directly. By replacing or augmenting human visual checks with machine vision systems powered by artificial intelligence, manufacturers achieve inspection speeds, consistency, and accuracy that no human team can match, at every unit, on every shift, without variation.
What Is AI Visual Inspection?
AI visual inspection is the use of cameras, lighting systems, and artificial intelligence algorithms to automatically detect defects, anomalies, and non-conformities in manufactured products, in real time, at production line speed, without human intervention at the point of inspection.
Unlike traditional rule-based machine vision, which relied on fixed thresholds and pre-programmed templates, modern AI visual inspection manufacturing systems use deep learning models trained on thousands of images of conforming and non-conforming parts. These models learn to recognize defects the way an experienced human inspector does: by pattern recognition across a wide range of visual characteristics, not by checking a fixed set of parameters.
The result is an inspection system that improves over time as it processes more data, adapts to new product variants without complete reprogramming, and catches subtle defects that rule-based systems miss entirely.
How Machine Vision Catches Defects
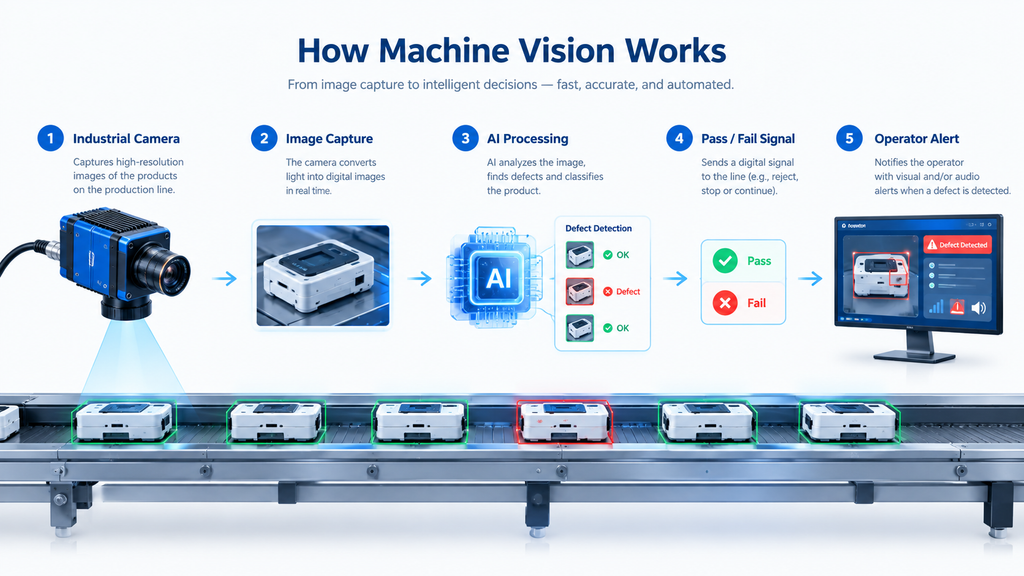
A complete machine vision system for manufacturing defect detection operates through four stages:
Stage 1 — Image Acquisition
Industrial cameras, line scan or area scan, all which depend on the application, capture high-resolution images of every unit as it passes through the inspection station. Controlled lighting is critical at this stage: consistent, calibrated illumination eliminates shadows and reflections that would otherwise create false positives or mask genuine defects. Inspection speeds of hundreds of units per minute are achievable with the right camera and lighting configuration.
Stage 2 — AI Processing
Each captured image is passed in real time to the AI quality control algorithm like a deep learning model that has been trained on labeled image datasets showing both conforming parts and specific defect types. The model analyzes the image for deviations from the learned baseline: surface anomalies, dimensional variations, color inconsistencies, missing components, or assembly errors.
This processing happens in milliseconds, which is fast enough to keep pace with production line speeds and deliver a decision before the unit reaches the next station.
Stage 3 — Pass / Fail Decision
The AI model outputs a confidence score for each conforming unit, or non-conforming, with the specific defect type and location identified and marked on the image. Units that fall below the conformance threshold are flagged for rejection or diversion to a secondary inspection station. The decision is logged with a timestamp, image capture, and defect classification for full traceability.
Stage 4 — Alert and Reporting
When defect rates exceed defined thresholds that signals a process drift, material batch issue, or equipment problem, and the automated defect detection system triggers an alert to the production supervisor. Rather than discovering a quality problem at the end of a shift through sampling, the team is notified in real time and can intervene before the issue propagates through the production run.
What AI Visual Inspection Detects
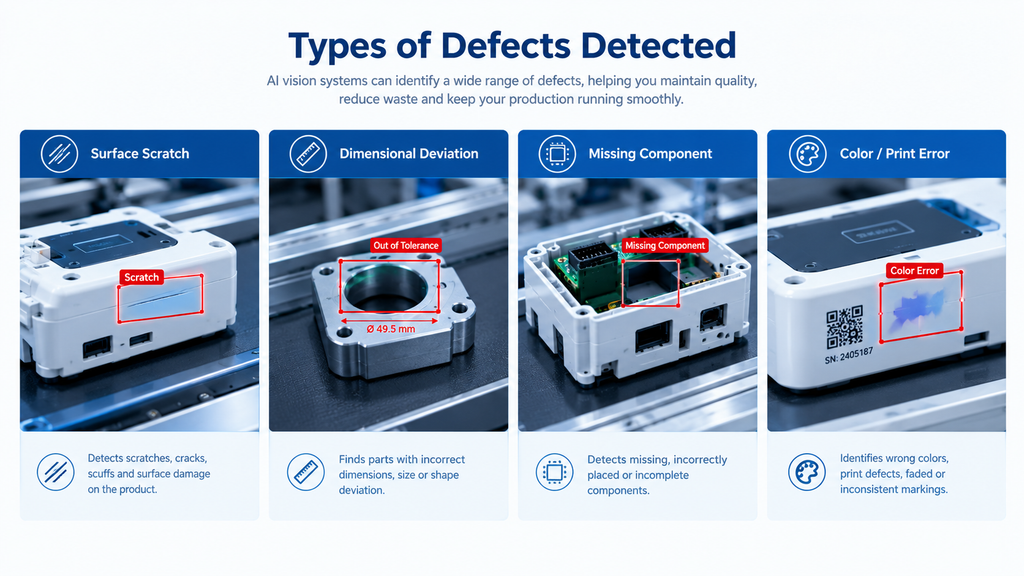
Computer vision quality control systems can be trained to detect a wide range of defect types across different manufacturing environments:
- Surface defects: scratches, dents, cracks, pitting, corrosion, and surface contamination on metal, plastic, glass, and ceramic components
- Dimensional deviations: parts that fall outside specified tolerances for length, width, diameter, or height, detected through precise pixel-level measurement
- Missing components: absent fasteners, labels, connectors, or sub-assemblies that should be present at a given production stage
- Color and print defects: incorrect color, faded or misaligned printing, barcode readability failures, and label placement errors
- Assembly errors: incorrect component orientation, reversed polarity, mis-seated connectors, and incomplete sub-assembly
- Weld and solder quality: void detection, cold joints, bridging, and insufficient coverage in welding and soldering applications
The specific defect types a system is trained to detect depend on the product and process, a machine vision system for PCB inspection has a very different training dataset from one deployed for automotive body panel inspection. This is why training data quality and domain expertise in the inspection application are as important as the AI algorithm itself.
Where AI Visual Inspection Is Used in Manufacturing
AI visual inspection manufacturing applications span a wide range of industries and production environments:
- Electronics and PCB manufacturing: solder joint inspection, component placement verification, and conformal coating coverage
- Automotive: body panel surface inspection, weld quality, interior assembly verification, and paint defect detection
- Food and beverage packaging: fill level, seal integrity, label placement, and date code legibility
- Pharmaceutical: tablet and capsule integrity, blister pack completeness, and label accuracy under strict regulatory traceability requirements
- Metal fabrication: surface finish inspection, dimensional conformance, and weld quality on structural components
- Consumer electronics: housing surface quality, display panel inspection, and connector alignment
AI Visual Inspection vs. Traditional Quality Control
The advantages of AI visual inspection over traditional human and rule-based inspection methods are significant, particularly at scale:
| Human Inspection | Rule-Based Vision | AI Visual Inspection | |
|---|---|---|---|
| Speed | Limited by human reaction time | Fast but inflexible | Fast and adaptive |
| Consistency | Degrades with fatigue | Consistent within fixed rules | Consistent across all conditions |
| Defect range | Broad but variable | Narrow, pre-programmed only | Broad and expanding with training |
| New product variants | Retrainable but slow | Requires full reprogramming | Adaptable with incremental retraining |
| Traceability | Manual logs | Automated | Fully automated with image archive |
For high-volume production environments where quality consistency and traceability are non-negotiable, automated defect detection through AI visual inspection is not simply a productivity tool; but it is a quality management infrastructure investment.
The Role of Industrial IoT in AI Visual Inspection
AI visual inspection systems do not operate in isolation. In a connected manufacturing environment, they form part of a broader industrial IoT solutions architecture which shares data with production management systems, quality management platforms, and environmental monitoring infrastructure.
When an AI inspection system detects a spike in defect rates, that signal can be correlated with environmental monitoring data, temperature variations in the production area, humidity changes that affect material properties, or vibration anomalies from equipment, to identify the root cause rather than simply flagging the symptom. This integration of computer vision quality control with environmental and operational IoT data is what transforms inspection from a reactive process into a predictive one.
Contact our team today to discuss your inspection requirements and receive a tailored solution recommendation.
Leave a Reply